Designing a kitchen extension with a low-carbon mindset is no longer a niche ambition reserved for self-build projects or high-end eco homes. Across the UK, homeowners are looking for ways to add space, improve comfort, and reduce operational emissions at the same time. A well-planned kitchen extension can achieve all three goals if it is designed around natural light, responsible material choices, and efficient heating from the outset.
The kitchen is often the most energy-intensive room in the house. It combines cooking, hot water use, refrigeration, lighting, and in many cases a large glazed connection to the garden. When an extension is added, the environmental impact can increase quickly if the design relies on excessive steel, concrete, poor insulation, or a heating system that is oversized for the space. A low-carbon approach is not only about reducing embodied carbon in the build; it is also about creating a room that performs efficiently for decades with lower running costs and improved comfort.
Start with orientation and daylight
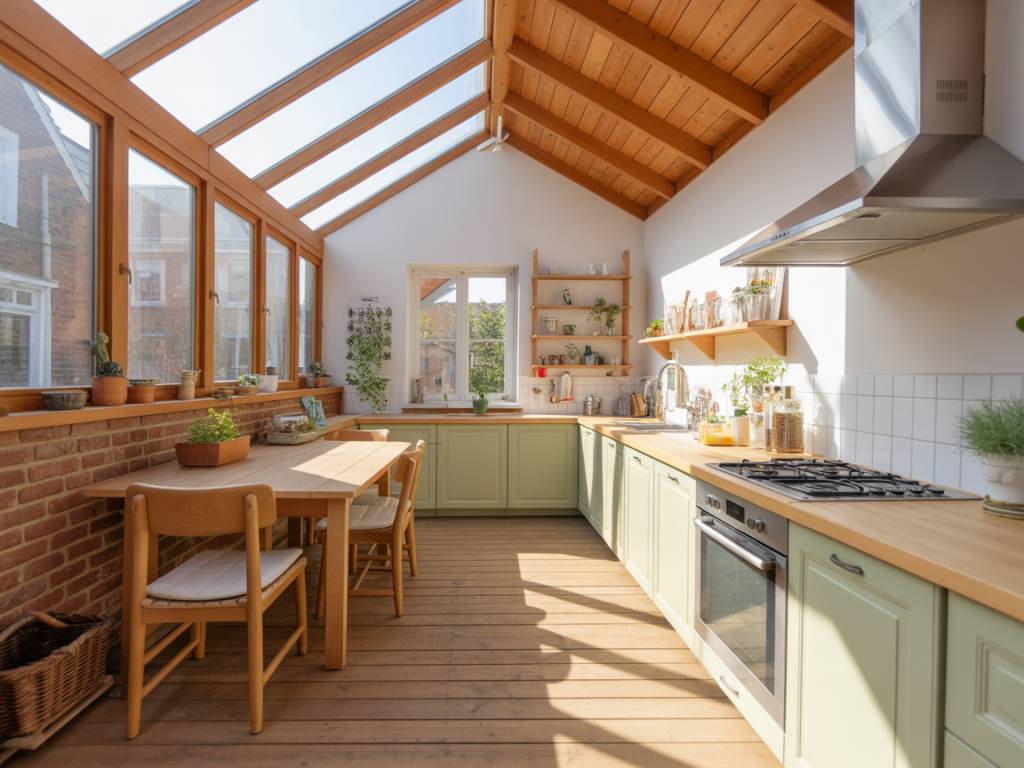
Natural light is one of the most effective design tools for lowering the carbon footprint of a kitchen extension. A brighter room needs less artificial lighting during the day, while also feeling more spacious and welcoming. In the UK climate, careful orientation can make a major difference. South-facing and west-facing extensions can capture generous daylight, but they also need shading strategies to avoid overheating in summer. North-facing spaces can still work well if glazing is arranged intelligently and interior surfaces are chosen to reflect light deeper into the room.
Rooflights are particularly effective in single-storey kitchen extensions because they bring light from above, where daylight is often more consistent throughout the day. Even a relatively narrow rooflight strip can transform the feel of the space. Large sliding or bifold doors to the garden can also help, but more glass is not automatically better. Too much glazing can increase heat loss in winter and raise the risk of overheating in warmer months. The best designs balance glazed and solid areas, allowing daylight in without compromising thermal performance.
Internal layout matters too. If the kitchen island, dining table, and circulation routes are arranged to keep light paths open, natural daylight will travel further into the home. Pale wall finishes, reflective worktop materials, and light timber tones can all help bounce light around the room, reducing the need for daytime electric lighting.
- Prioritise rooflights or clerestory glazing where possible.
- Balance window size with thermal performance rather than maximising glass area.
- Use light-reflective interior finishes to spread daylight deeper into the room.
- Consider external shading such as overhangs, blinds, or louvres to manage summer solar gain.
Choose materials with lower embodied carbon
Embodied carbon refers to the emissions associated with extracting, manufacturing, transporting, and installing building materials. In a kitchen extension, this can be substantial, especially if the structure depends heavily on concrete, steel, or energy-intensive finishes. Reducing embodied carbon starts with the structure itself. Timber is often a strong option for extensions, particularly when sourced from certified sustainable forests and used in engineered forms such as glulam or timber frame systems. These products can provide strength and speed of construction while storing carbon for the life of the building.
Brick and block construction remains common in the UK, and it can be appropriate in many cases, especially where the extension must visually match the existing house. However, there are ways to lower impact even within traditional construction. Using fewer high-carbon components, reducing unnecessary foundation depths, and selecting low-carbon concrete alternatives where suitable can all help. In retrofit and extension projects, the design should always be matched to the actual site conditions rather than defaulting to the heaviest specification.
Finishes also deserve attention. Reclaimed bricks, recycled tiles, natural linoleum, responsibly sourced timber flooring, and lime-based plasters can reduce environmental impact while creating a warm and tactile interior. These materials often age gracefully and can be repaired more easily than synthetic alternatives, which supports long-term durability. A low-carbon kitchen extension should be designed for longevity, not just for the initial build phase.
Cabinetry and joinery are particularly important because they make up a visible and heavily used part of the kitchen. Look for FSC-certified timber, low-formaldehyde boards, and durable hardware that can withstand repeated use. If the budget allows, custom joinery made locally can shorten transport distances and improve quality control. For worktops, options such as recycled paper composite, reclaimed timber, sintered stone, or responsibly quarried natural stone can be considered depending on performance needs and maintenance preferences.
Insulation and airtightness are central to performance
A kitchen extension will only be low-carbon in practice if it keeps heat in during the colder months. The UK’s climate means insulation and airtightness are not optional extras; they are essential. Walls, roofs, floors, and window installations should be designed as a continuous thermal envelope. Gaps in the envelope create cold spots, discomfort, and unnecessary energy use. Because kitchen extensions often include wide openings and complex junctions with existing buildings, this part of the design deserves close coordination between architect, builder, and insulation supplier.
High-performance insulation reduces heat loss and helps stabilise the indoor temperature. The choice of insulation material can also influence the project’s carbon profile. Wood fibre, cellulose, sheep wool, and mineral wool are among the options used in UK extensions, each with different strengths in terms of moisture handling, acoustic performance, and environmental impact. The right choice depends on construction type and budget, but the principle remains the same: a well-insulated room requires less heating, which lowers both emissions and bills.
Airtightness is equally important. Many homes lose a surprising amount of heat through small leaks around windows, doors, junctions, service penetrations, and roof connections. Good detailing, membrane continuity, and careful installation can dramatically improve performance. In practical terms, airtightness means a more comfortable kitchen with fewer draughts, more consistent temperatures, and better control of ventilation. It is particularly valuable in open-plan living spaces, where warm air can otherwise be lost quickly through large external openings.
Design heating systems for a smaller demand
Efficient heating should follow the principle of “reduce demand first, then size the system accordingly.” A low-carbon extension is not achieved by simply installing a powerful heater. Instead, the space should be made efficient enough that it can be warmed by a smaller, smarter system. This approach often leads to lower running costs and less equipment clutter in the finished kitchen.
Underfloor heating is popular in kitchen extensions because it frees wall space and provides even heat distribution. When paired with a well-insulated slab or floor build-up, it can be highly efficient. It works especially well with low-temperature heat sources such as heat pumps. Air source heat pumps are increasingly common in the UK and can be a strong fit for low-carbon extensions, particularly if the wider home is being upgraded at the same time. However, they should be specified carefully, with correct sizing and emitter design, so they operate efficiently rather than cycling inefficiently.
Where a full heat pump upgrade is not immediately possible, the extension can still be future-proofed. This might mean installing pipework, manifold space, or electrical capacity that supports a future change of system. Even simple steps such as improving insulation and reducing glazing heat loss make it easier for existing heating systems to perform better.
It is also important not to overlook ventilation and moisture control. Kitchens produce steam, cooking fumes, and humidity, all of which must be managed to protect indoor air quality and prevent condensation. Extractor fans, trickle vents, and mechanical ventilation with heat recovery can all play a role depending on the scale and airtightness of the extension. Efficient heating works best when the room is healthy, dry, and well ventilated.
- Reduce heating demand through insulation and airtightness before selecting a system.
- Consider low-temperature emitters such as underfloor heating or oversized radiators.
- Size heating equipment carefully to avoid overspecification.
- Plan ventilation alongside heating to maintain indoor air quality and control moisture.
Make the extension work with the existing house
One of the most overlooked aspects of a low-carbon kitchen extension is how well it connects to the original building. An extension that ignores the thermal and spatial logic of the existing house may solve one problem while creating another. Where possible, the new space should improve the overall performance of the home rather than stand apart from it. This may involve upgrading insulation at the junction between old and new walls, improving the thermal bridge details around openings, or using the project as an opportunity to replace inefficient old windows nearby.
Careful planning can also reduce the need for unnecessary demolition. Retaining and adapting existing structures usually has a lower carbon cost than rebuilding from scratch. If an existing rear wall, foundation, or side return can be integrated into the design safely, it may make both environmental and financial sense. A low-carbon approach values what can be kept, repaired, or reused.
The interior arrangement should also support everyday efficiency. Locating the sink, dishwasher, and cooking zone close together reduces movement and can simplify plumbing. Positioning the refrigerator away from direct sunlight or ovens helps it work more efficiently. Thoughtful planning of sockets, lighting circuits, and appliance placement reduces the need for future alterations, which in turn avoids waste.
Look at the project as a long-term investment
Low-carbon design is often associated with upfront cost, but the full picture is more nuanced. Better insulation, efficient heating, and durable materials can reduce maintenance, improve comfort, and lower energy bills over time. Natural light can also change the way the room is used, making the kitchen more pleasant for cooking, working, and socialising without always relying on electric lighting. In a family home, these benefits are experienced every day.
For homeowners considering a kitchen extension, it is useful to think beyond the visual brief. The most successful projects are rarely the most extravagant. They are the ones that combine simplicity with performance: a structure that is appropriately sized, a plan that uses daylight intelligently, materials that are durable and responsibly sourced, and heating that matches a reduced energy demand. This combination produces a kitchen that feels contemporary and generous while remaining mindful of carbon impact.
As building regulations continue to evolve and public awareness of embodied and operational carbon grows, low-carbon kitchen extensions are likely to become an increasingly normal part of UK residential design. Homeowners who take the time to plan well now can create spaces that are not only attractive and functional, but also resilient, efficient, and better aligned with the environmental expectations of the years ahead.